
Starling Water Primary Suite
FishHawk Ranch • Lithia, Florida
A primary suite transformed into a restorative retreat where color and continuity create a true sense of escape.
The Design Story
The homeowners wanted their primary suite to feel like a true retreat at the end of the day. To achieve that, we approached the bedroom, bathroom, and closet as one connected experience.
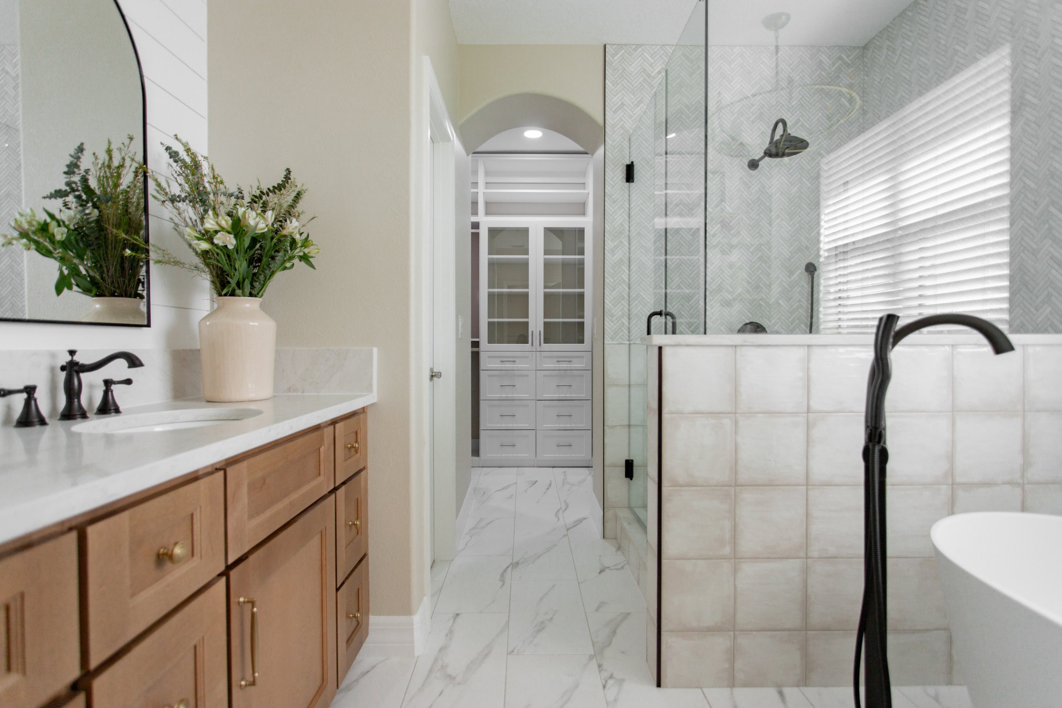
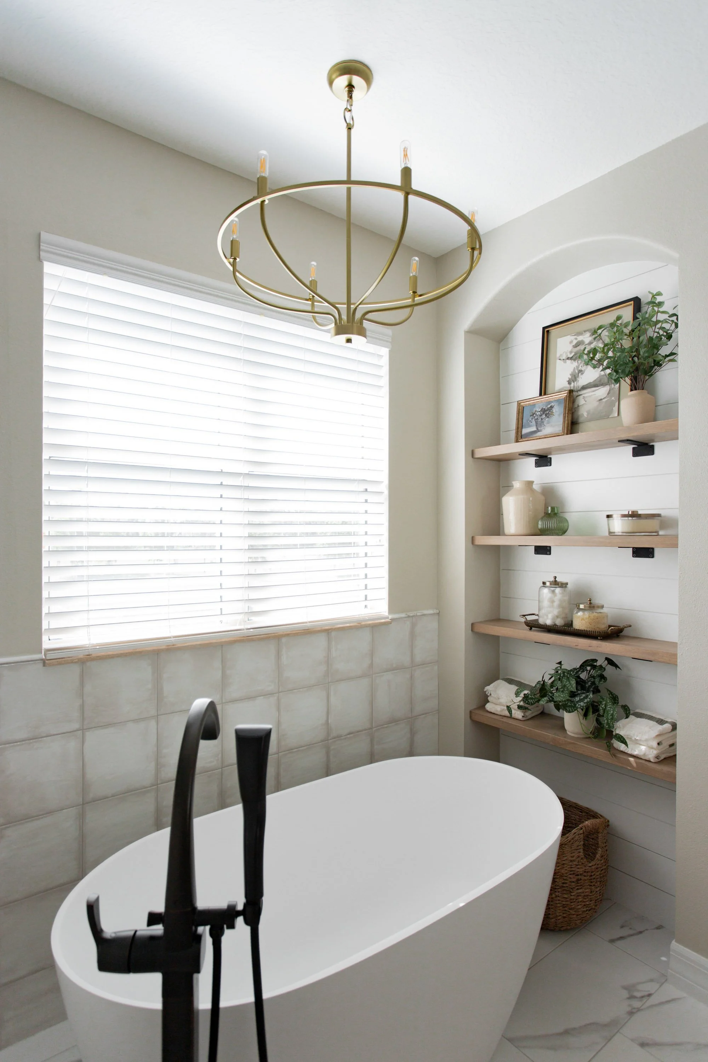
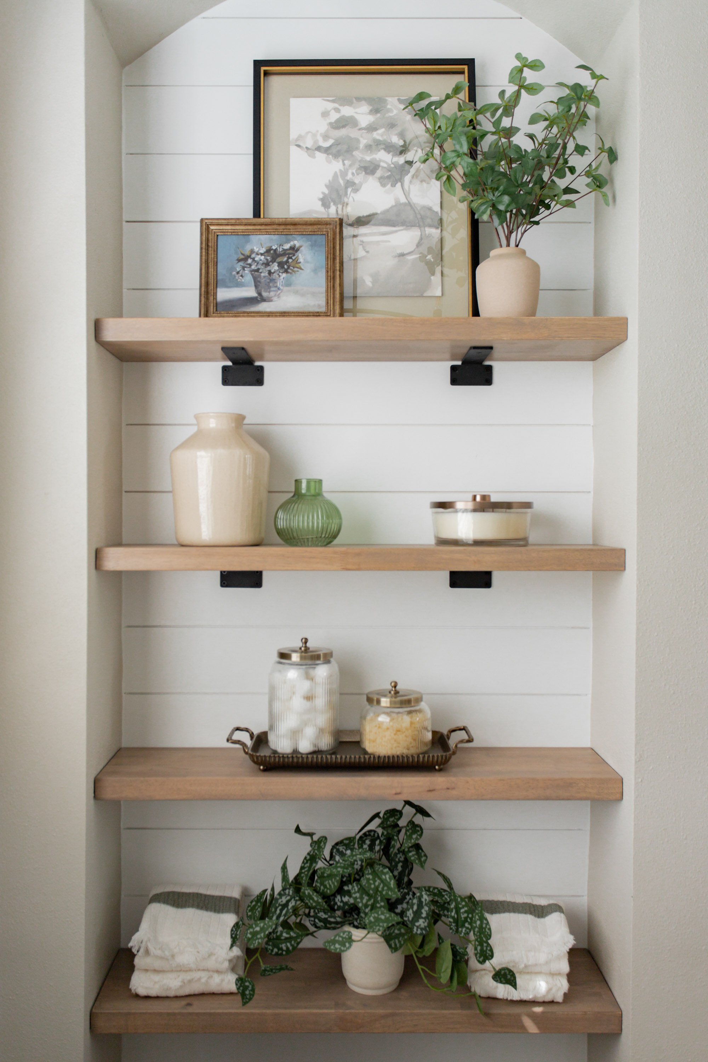
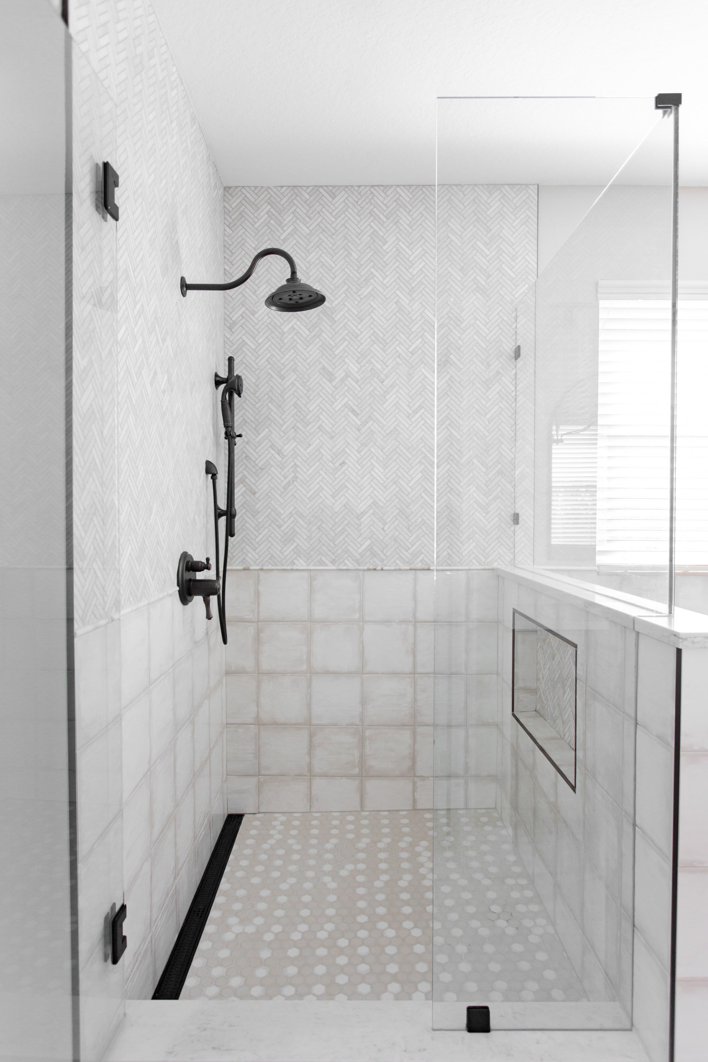
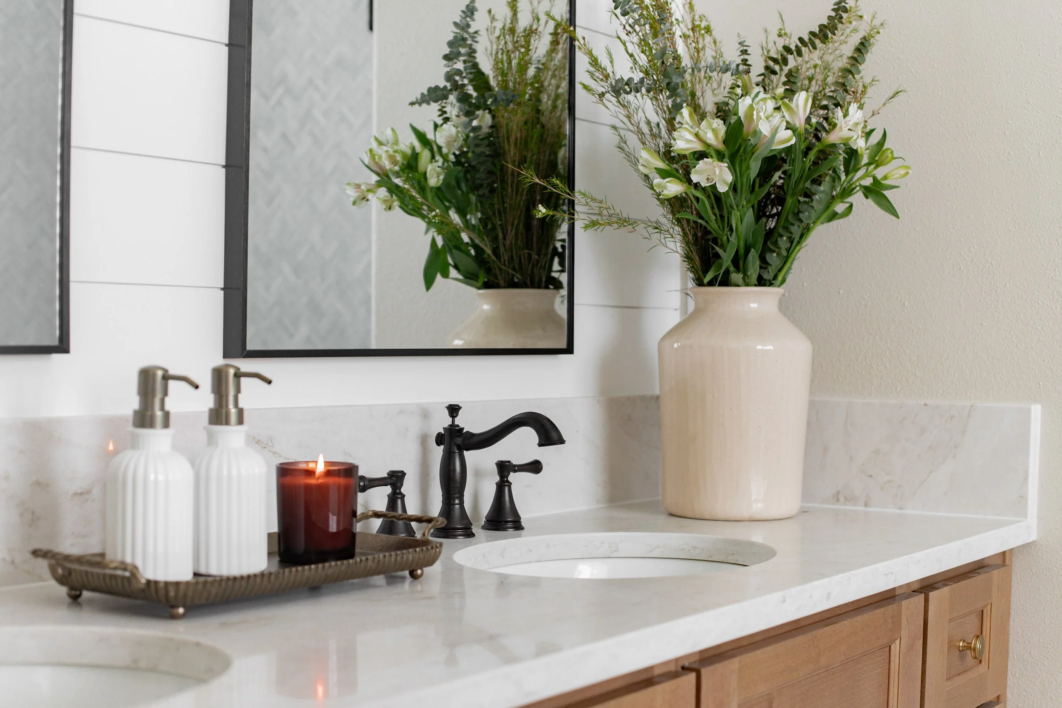
While the existing layout remained largely intact, the atmosphere changed dramatically through material selections and architectural refinements. In the bathroom, an existing niche beside the freestanding tub became open shelving, while a lowered wall and glass enclosure visually connected the shower to the rest of the room. Stained wood cabinetry, arched mirrors, and tongue-and-groove detailing introduced warmth, while stone and decorative tile added richness without overwhelming the space.
That same approach continued into the closet, where glass-front cabinetry transformed a functional storage area into an extension of the suite itself. Because the closet is visible from the bathroom, it was designed to feel every bit as intentional as the rooms surrounding it.
The renovation also included the adjoining bedroom, where the homeowners’ existing solid oak furniture became the foundation for the design. Floral drapery inspired a palette of blues and greens carried throughout the space, while full-height panels softened the architecture and created a greater sense of privacy. While those spaces remain private, the images here reflect the cohesive design language shared throughout the suite.
Together, the renovation transformed the primary suite into a place of comfort, continuity, and quiet retreat.