
Starling Dale Kitchen
FishHawk Ranch • Lithia, Florida
A kitchen renovation that opened the heart of the home through better flow, purposeful storage, and details inspired by the family’s traditions.
The Design Story
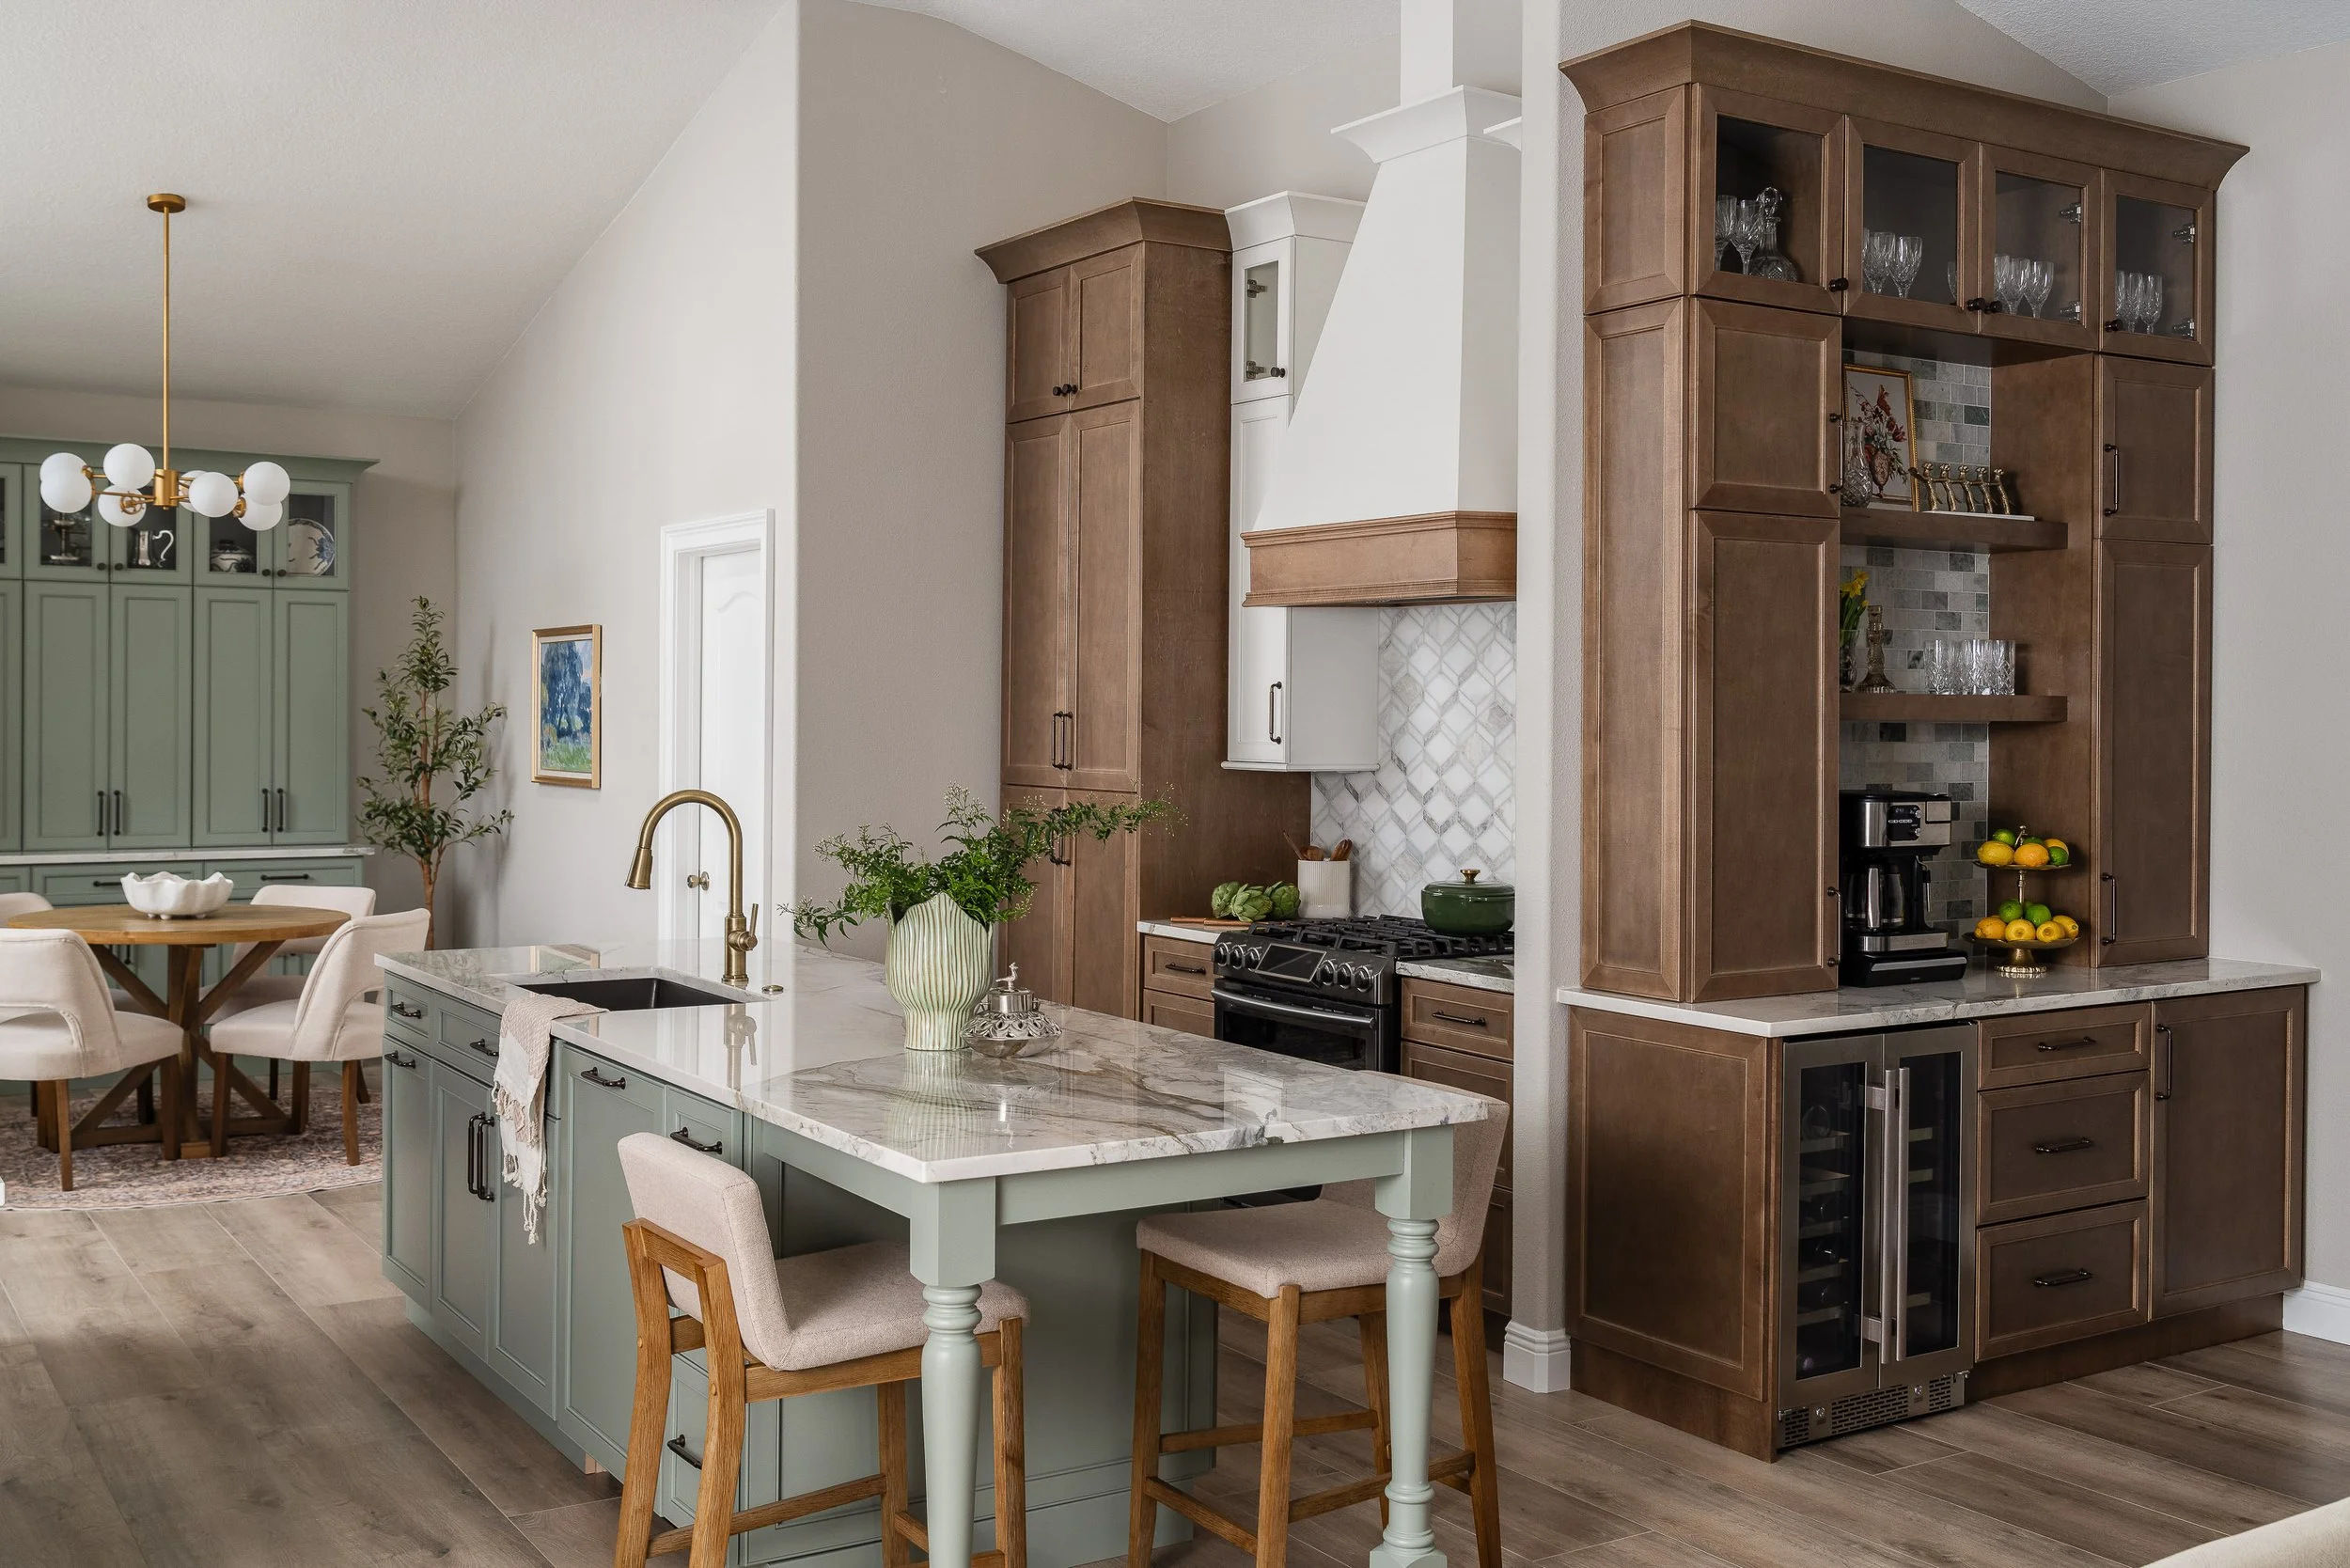
The original kitchen functioned well, but it never felt connected to the surrounding spaces. A peninsula interrupted the relationship between the kitchen and family room, awkward bulkheads visually lowered the ceiling, and an enclosed pantry disrupted the room’s natural sightlines. The homeowners envisioned a kitchen that encouraged gathering and reflected the character of the rest of their home.
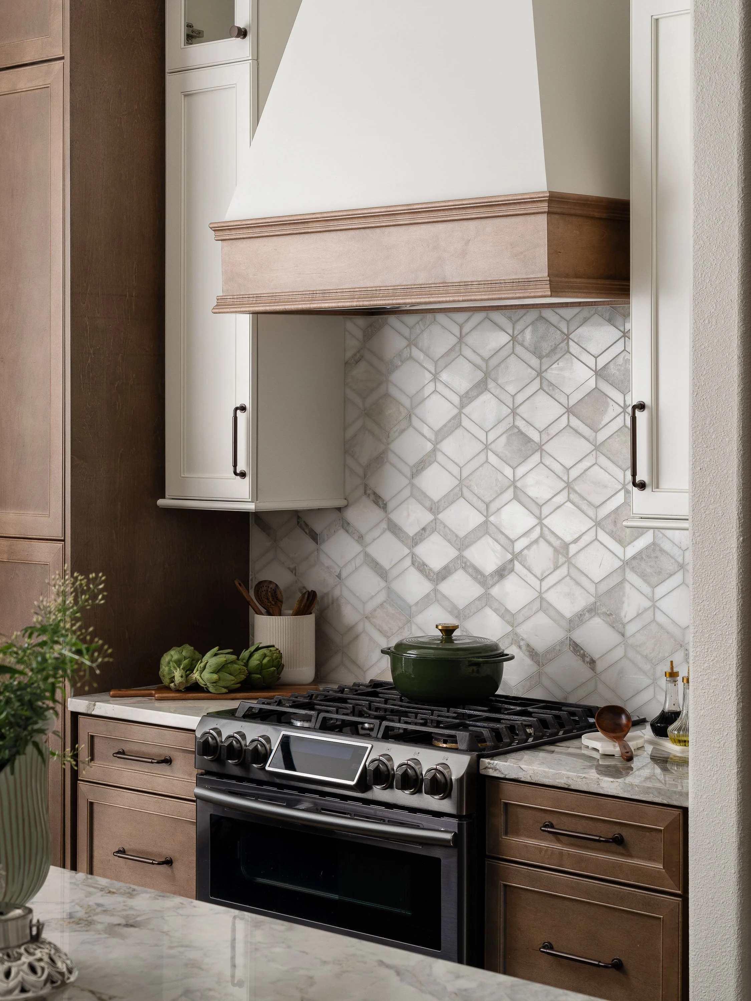
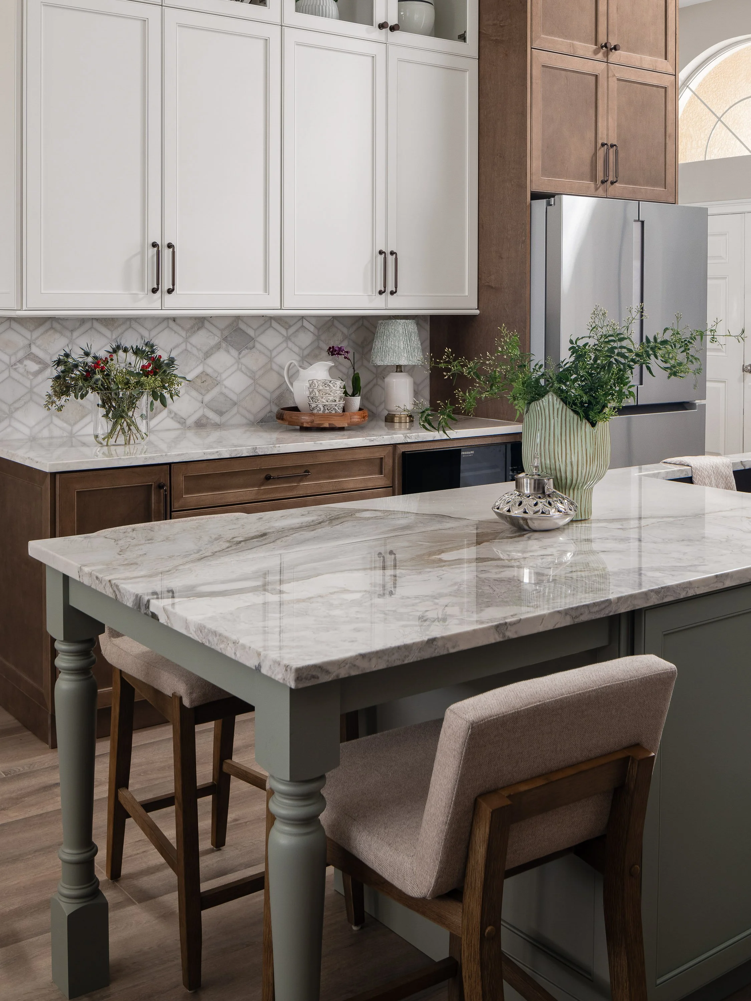
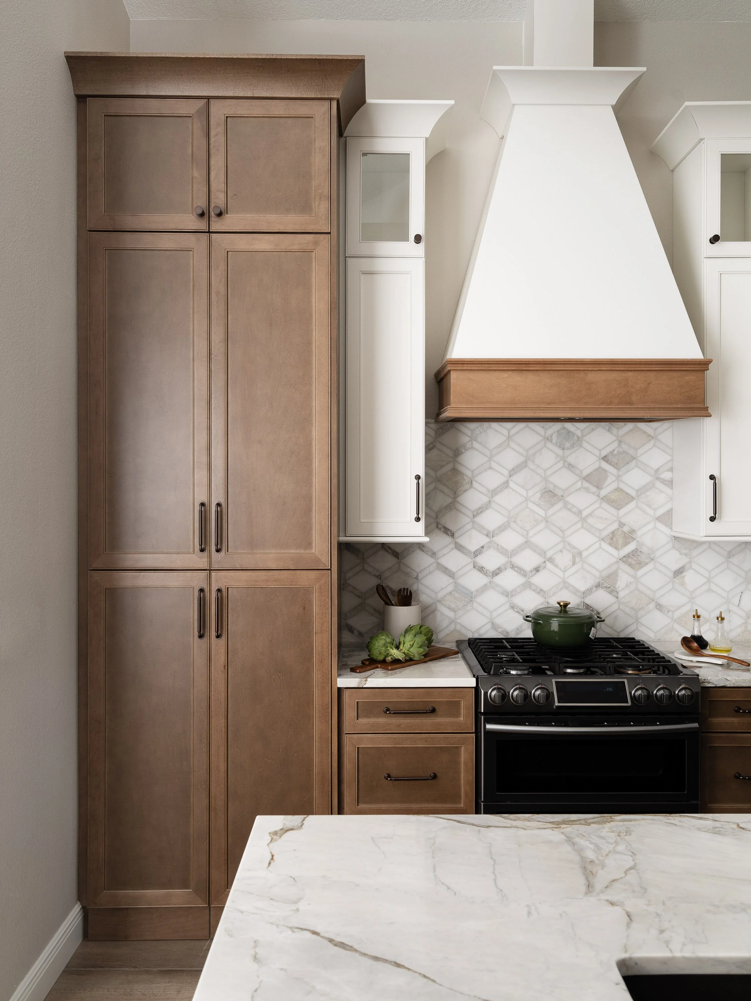
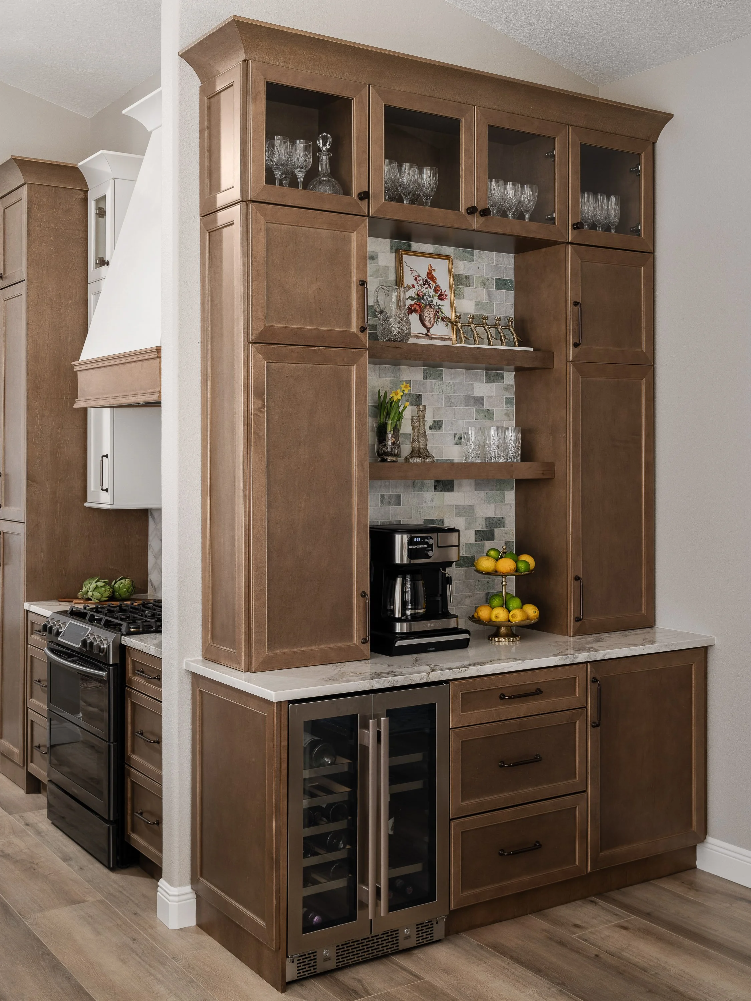
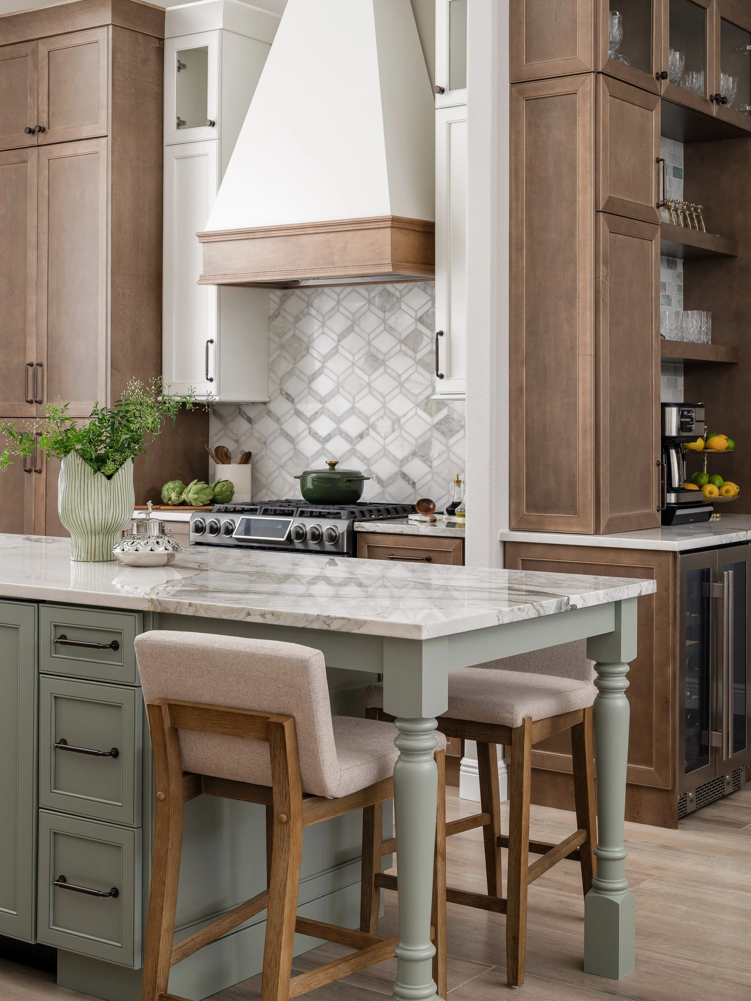
Rather than expanding the footprint, we reimagined how the existing space could work harder. Removing the peninsula allowed the island to become the heart of the kitchen, creating generous seating for family and guests. Eliminating the bulkheads revealed the home’s full ceiling height, while stacked glass-front cabinetry draws the eye upward and introduces a furniture-like quality to the room.
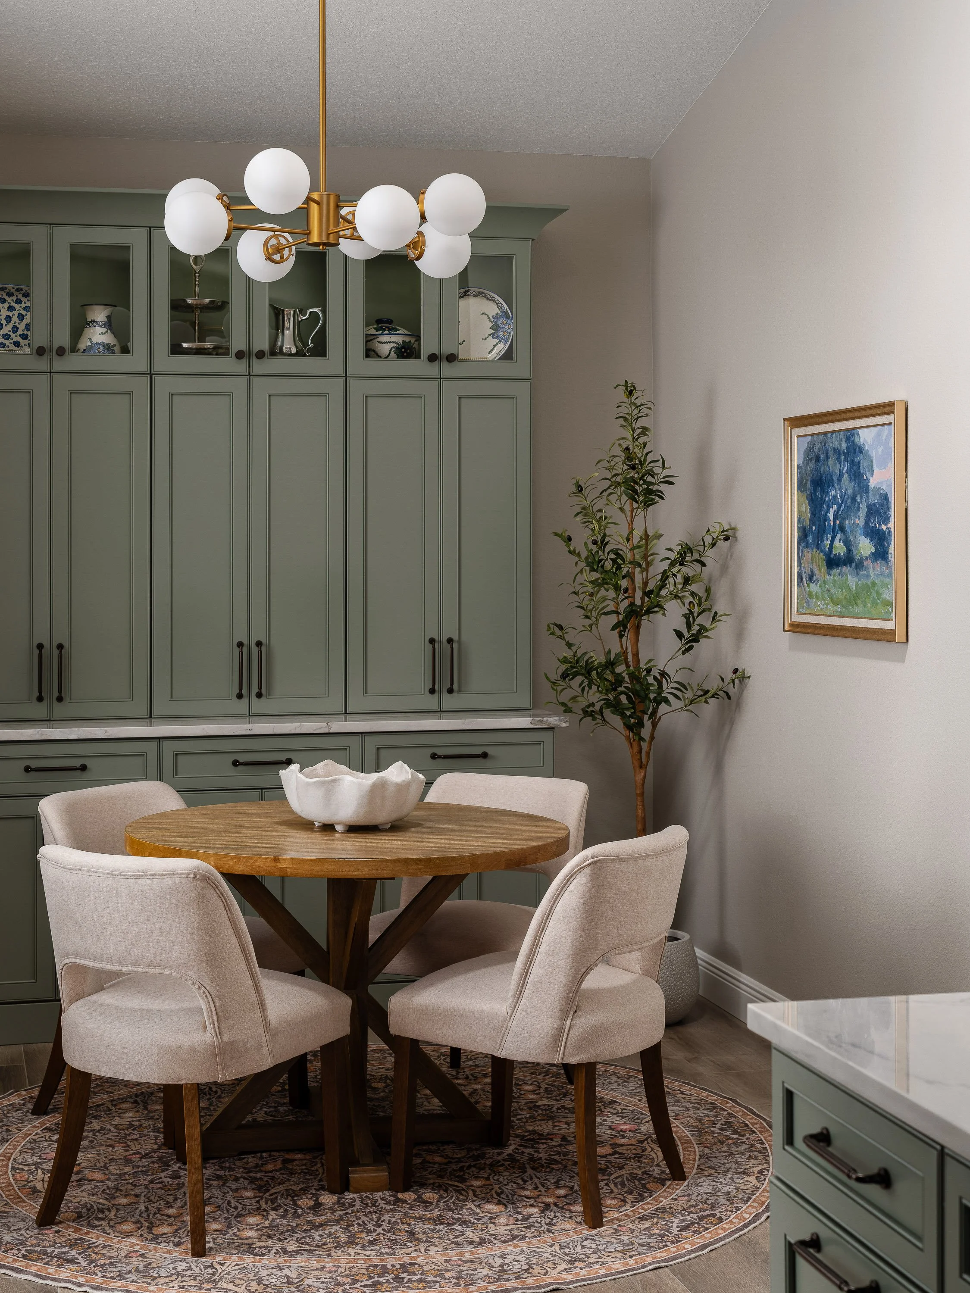
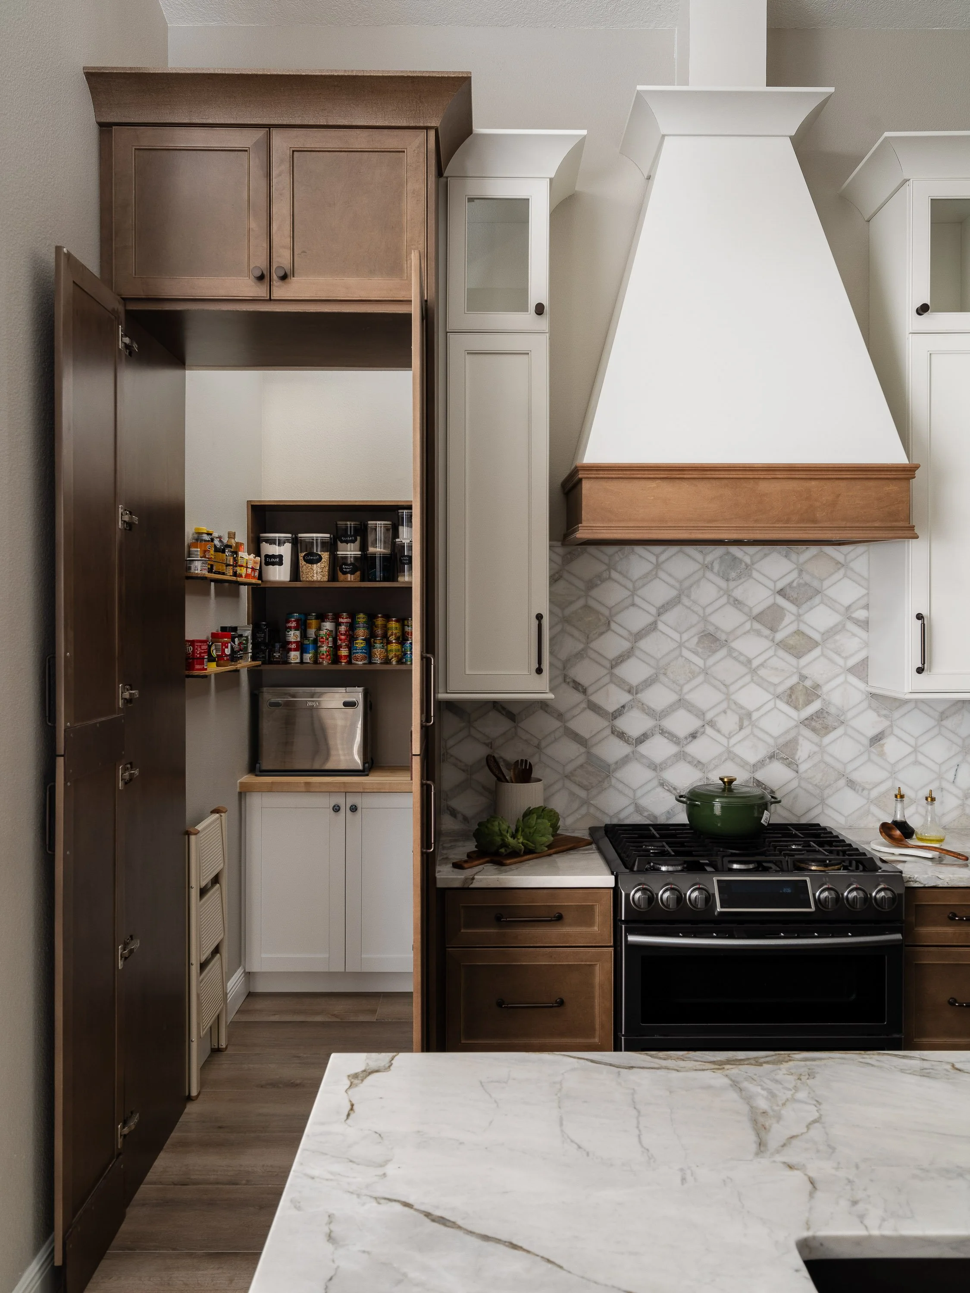
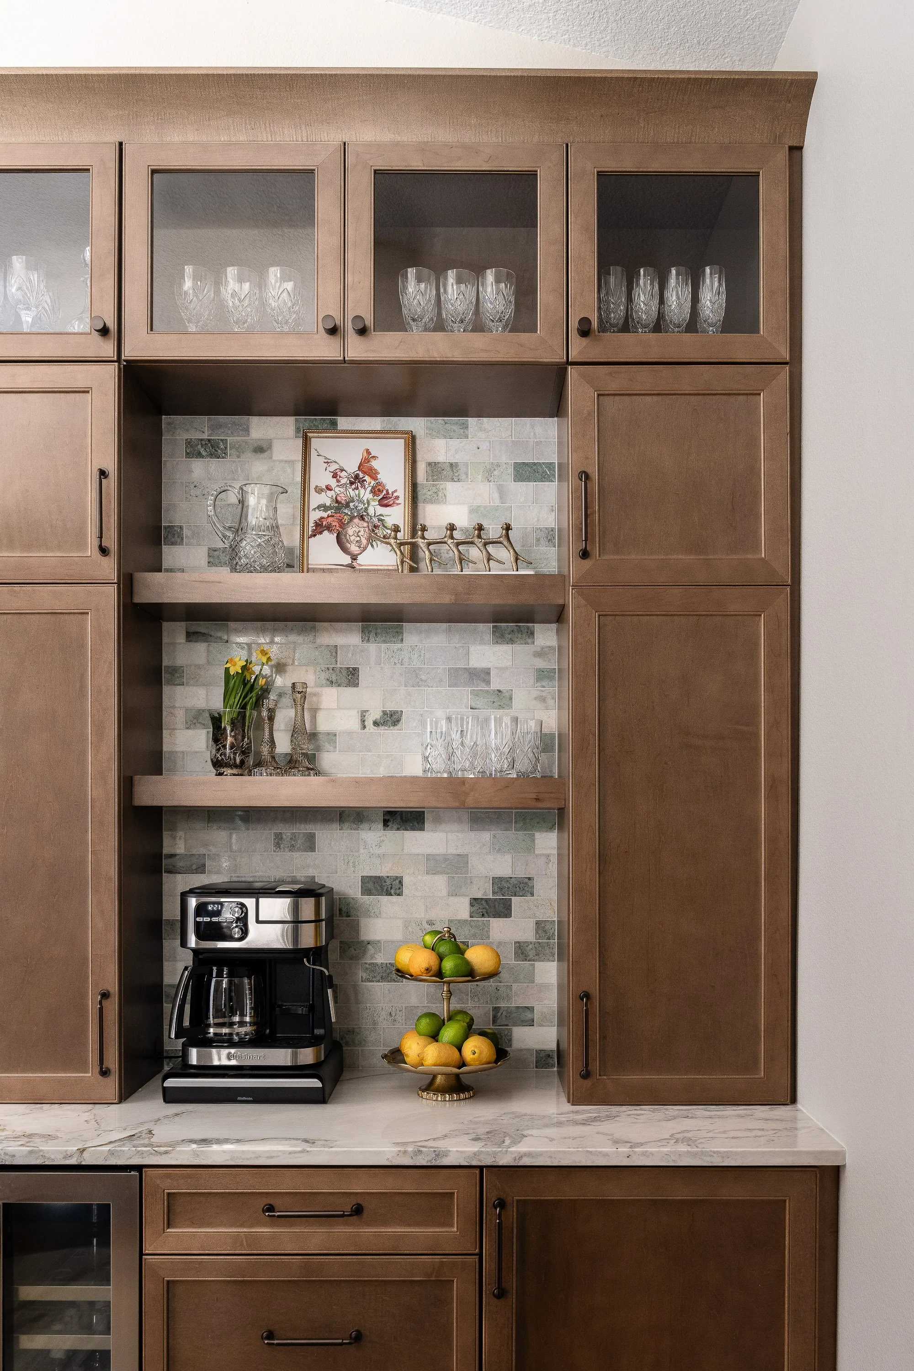
Throughout the kitchen, meaningful details reflect the family’s story. Glass cabinetry showcases crystal and dishware collected through travel and family ties to Poland, while a hidden pantry creates one uninterrupted wall of cabinetry and preserves clean sightlines. A former niche now serves as a dedicated coffee and bar area, quickly becoming one of the home’s most-used spaces.
The breakfast room continues that story with a custom green built-in designed to feel more like a freestanding hutch. Natural stone, marble, stained wood, and painted cabinetry establish a material palette that feels enduring without following trends.
Today, the kitchen has become the natural gathering place the homeowners always envisioned, balancing everyday function with the traditions and collections that make the home uniquely their own.