
Chapman Crossing
Lithia, Florida
A home transformed to balance grand architectural scale with spaces designed for gathering and connection.
The Design Story
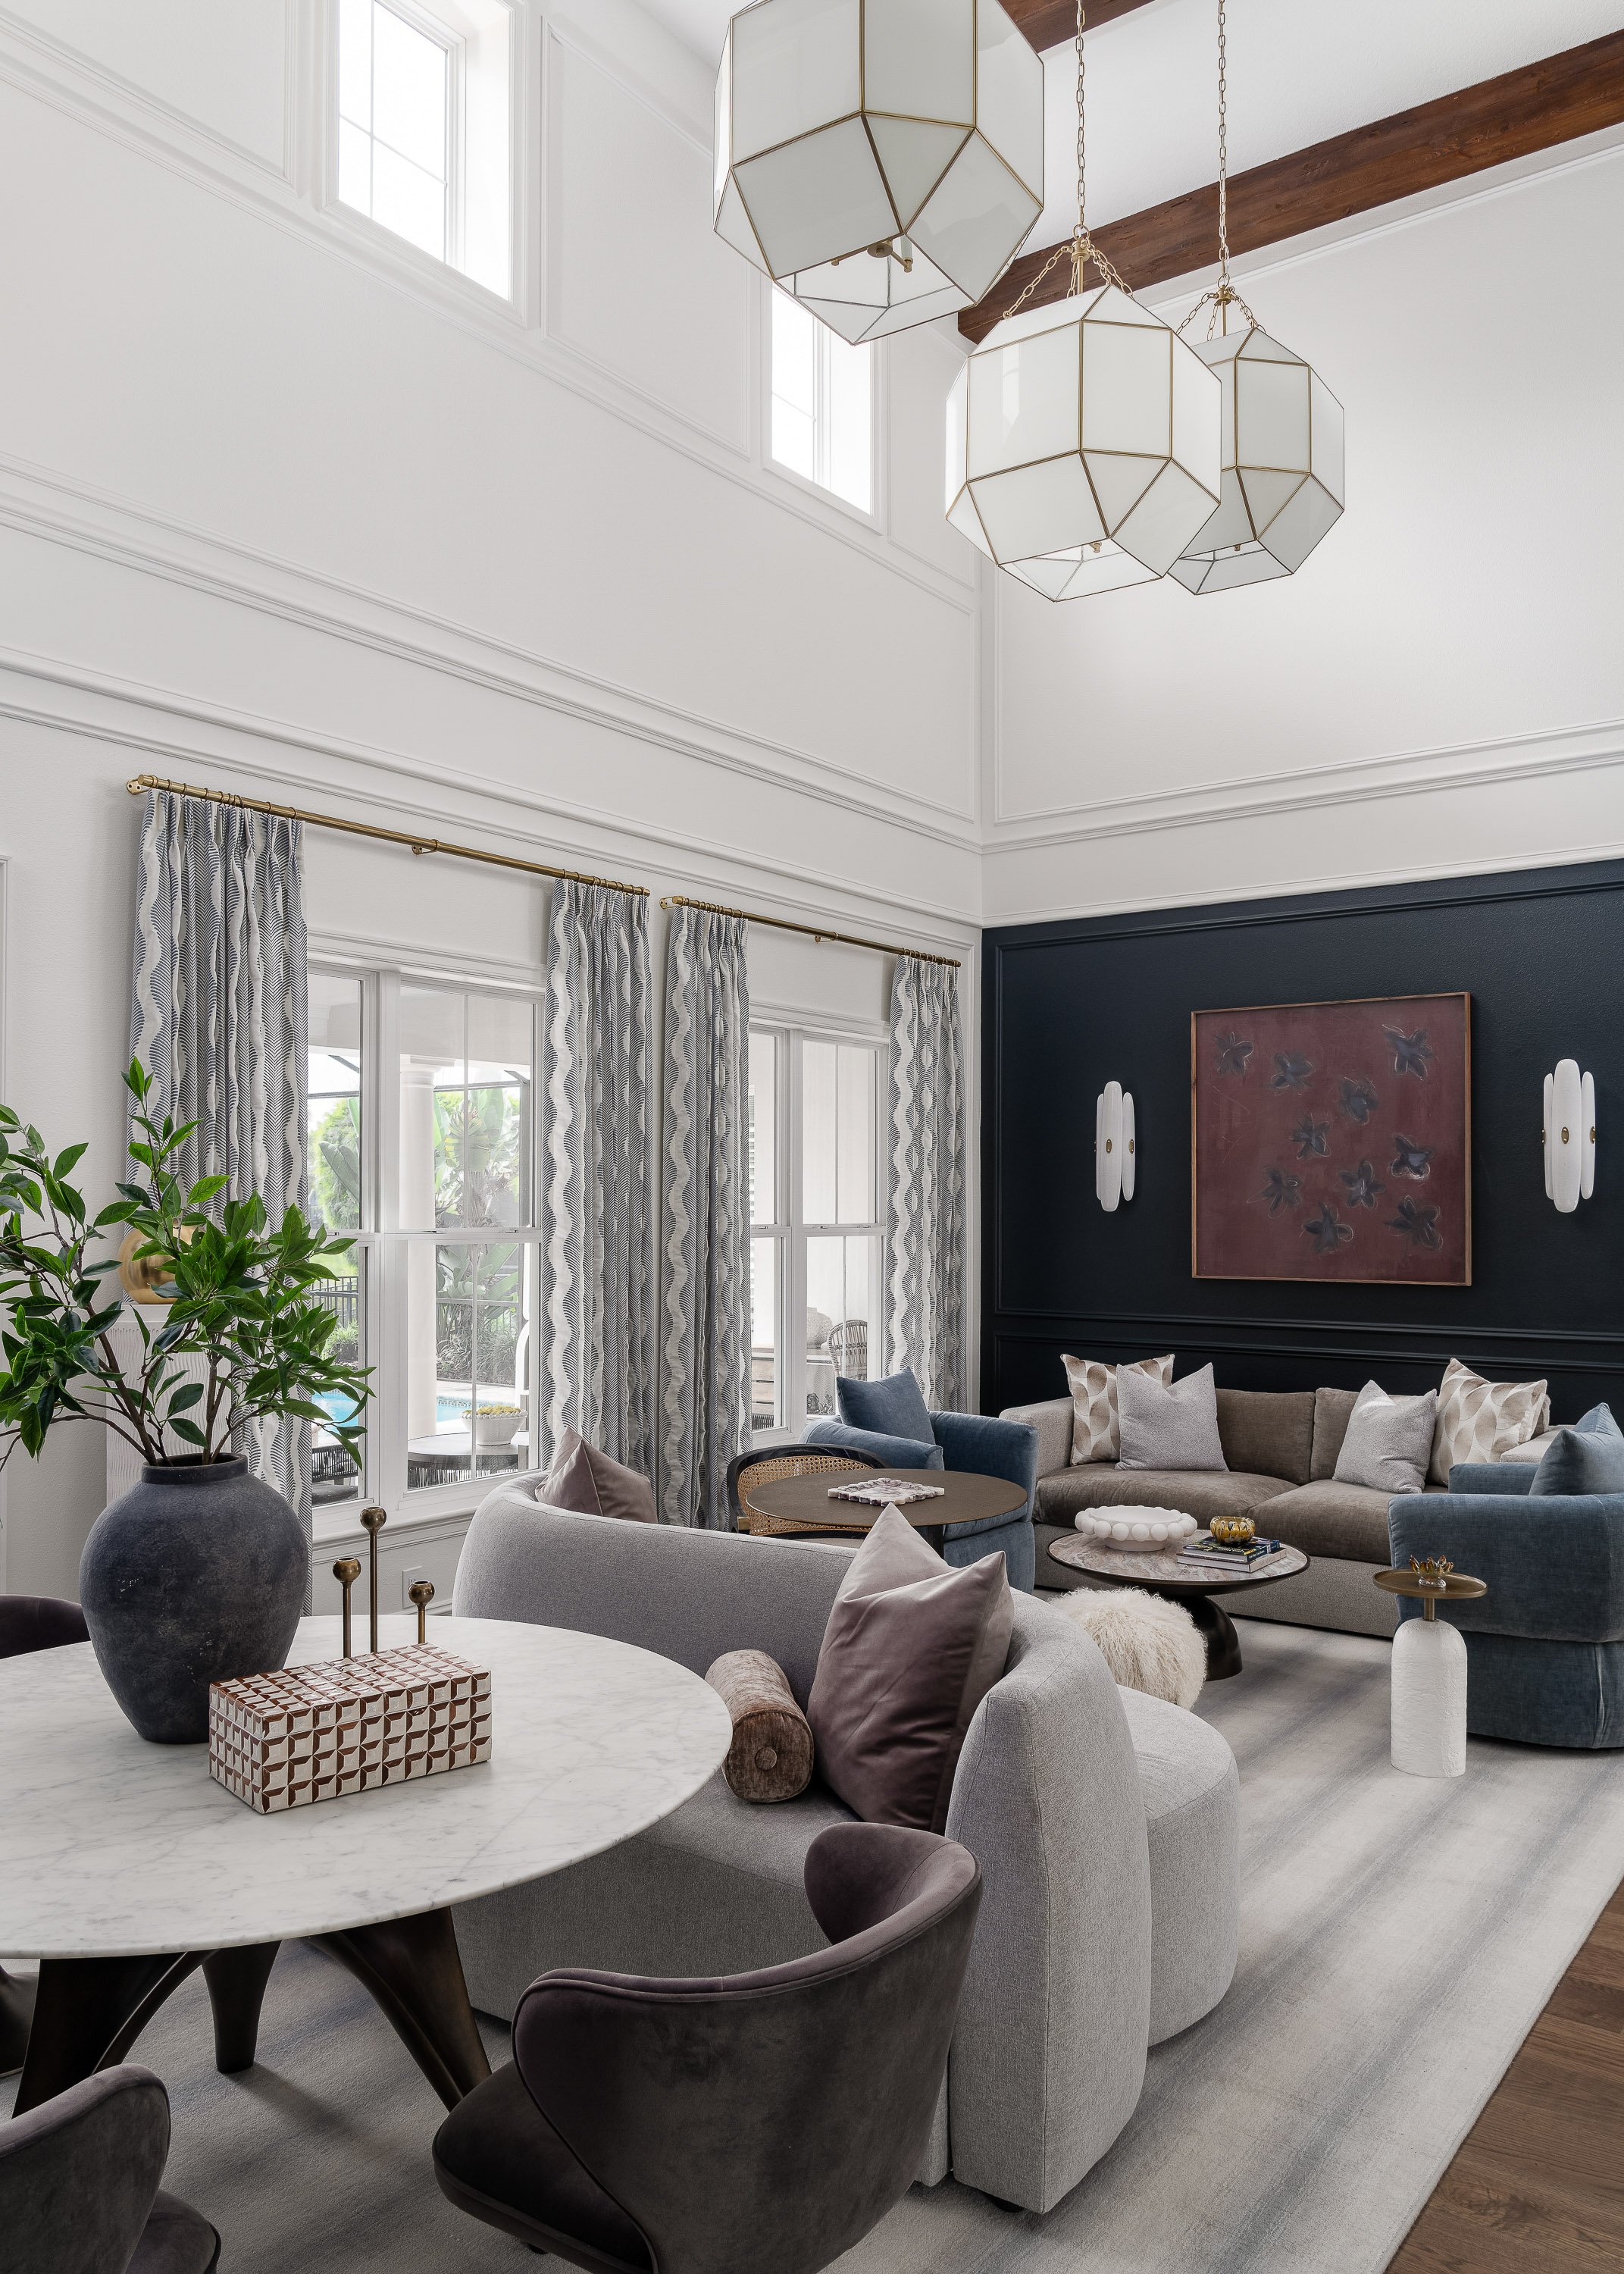
The home’s entry opened directly into a two-story living and dining area that felt cold and disconnected. While the homeowners loved to entertain, they weren’t interested in a traditional formal dining room. They envisioned spaces that felt more relaxed and lounge-like, where family and friends could gather comfortably and conversations could continue long after the meal was over.
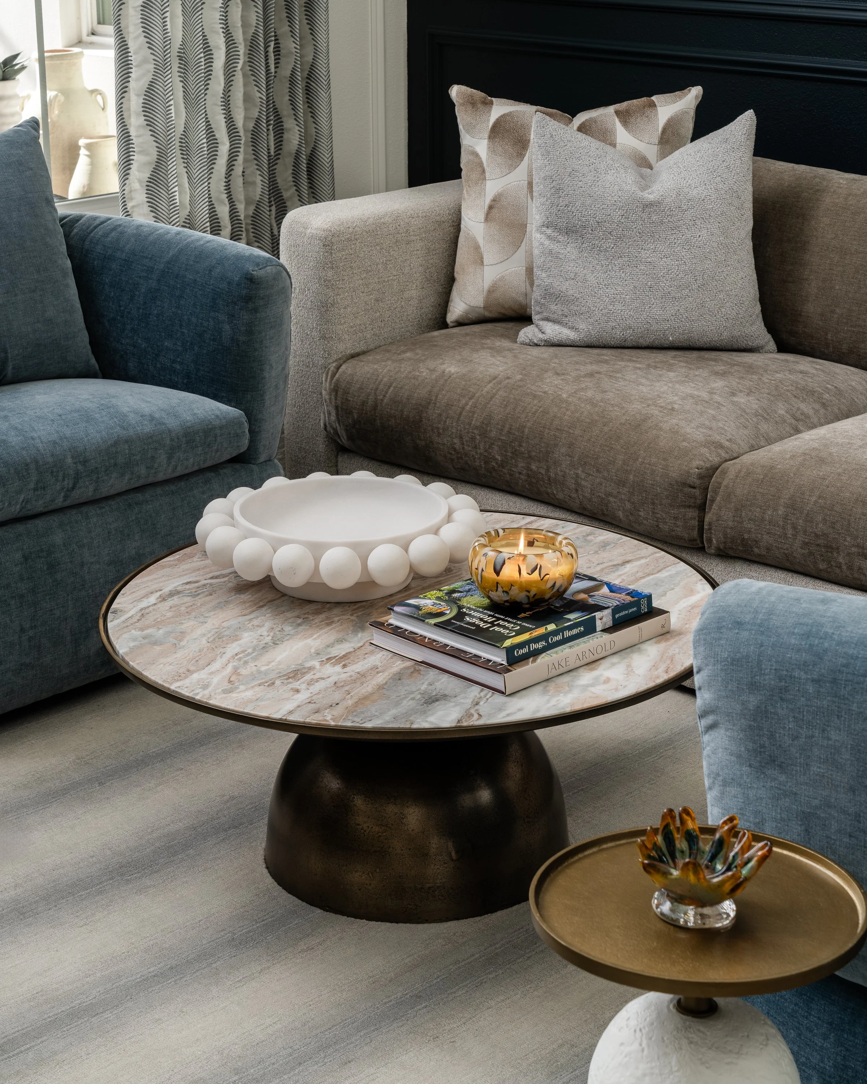
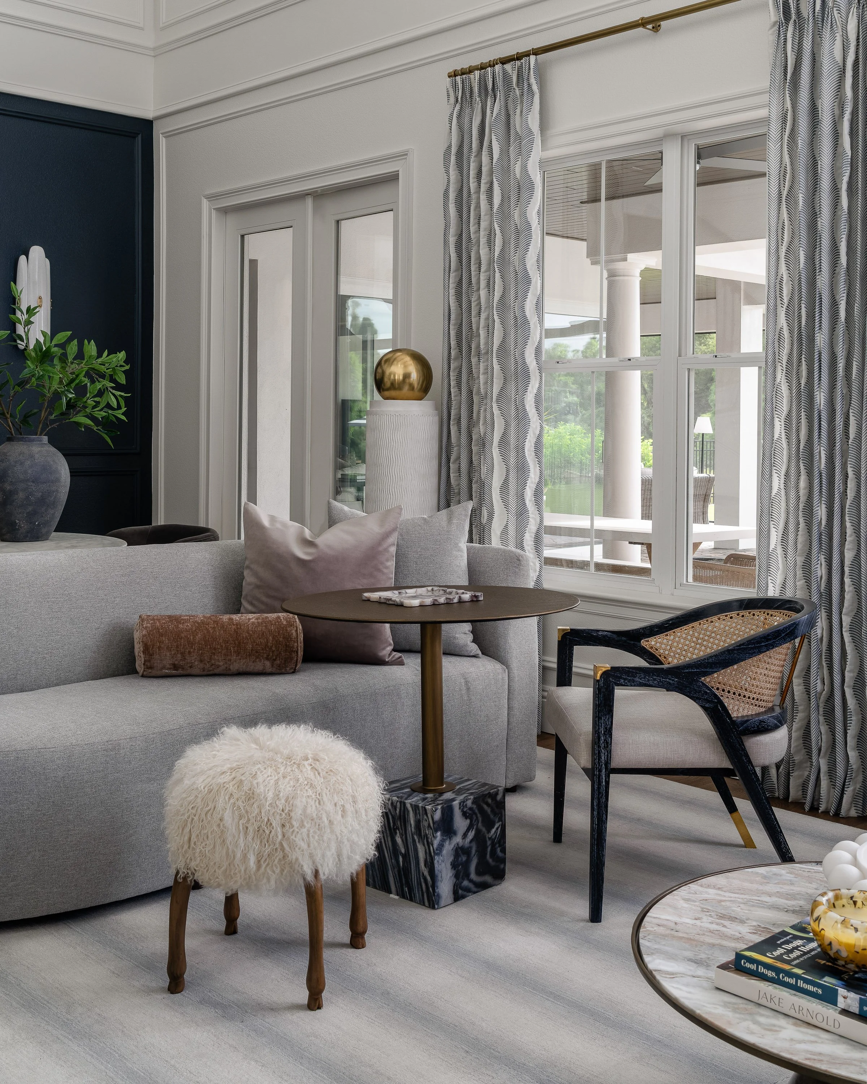
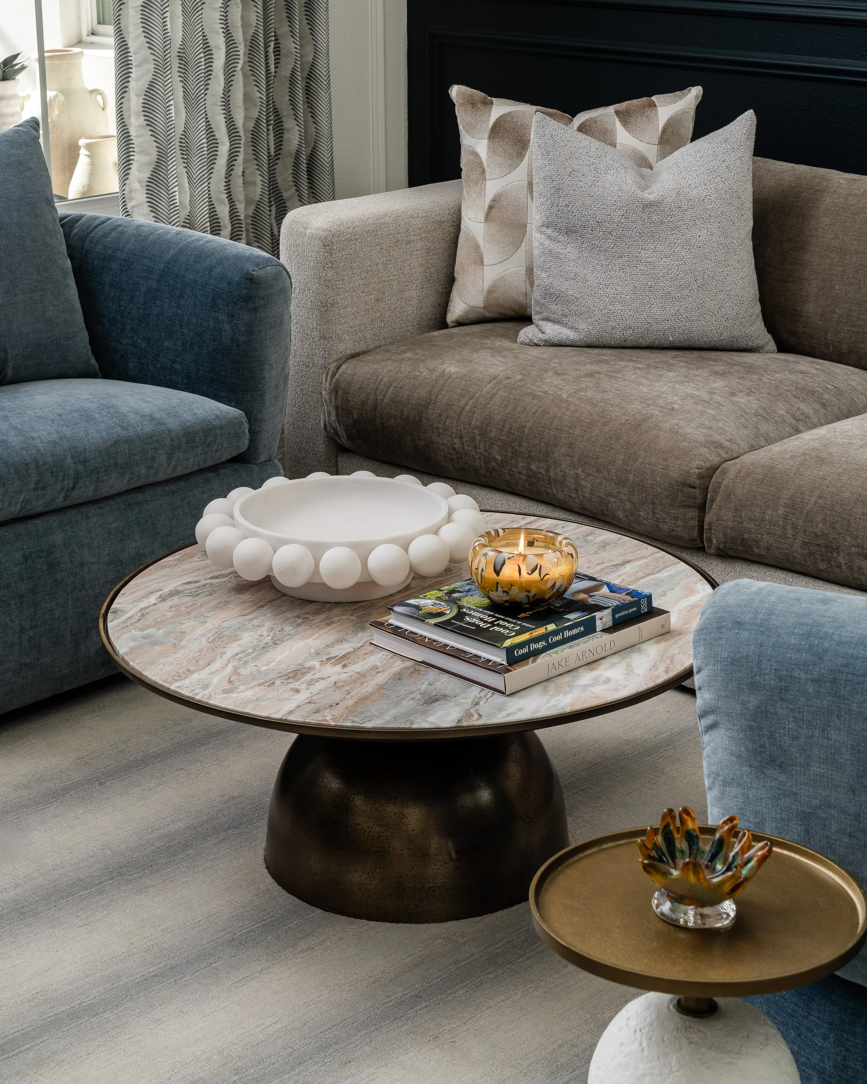
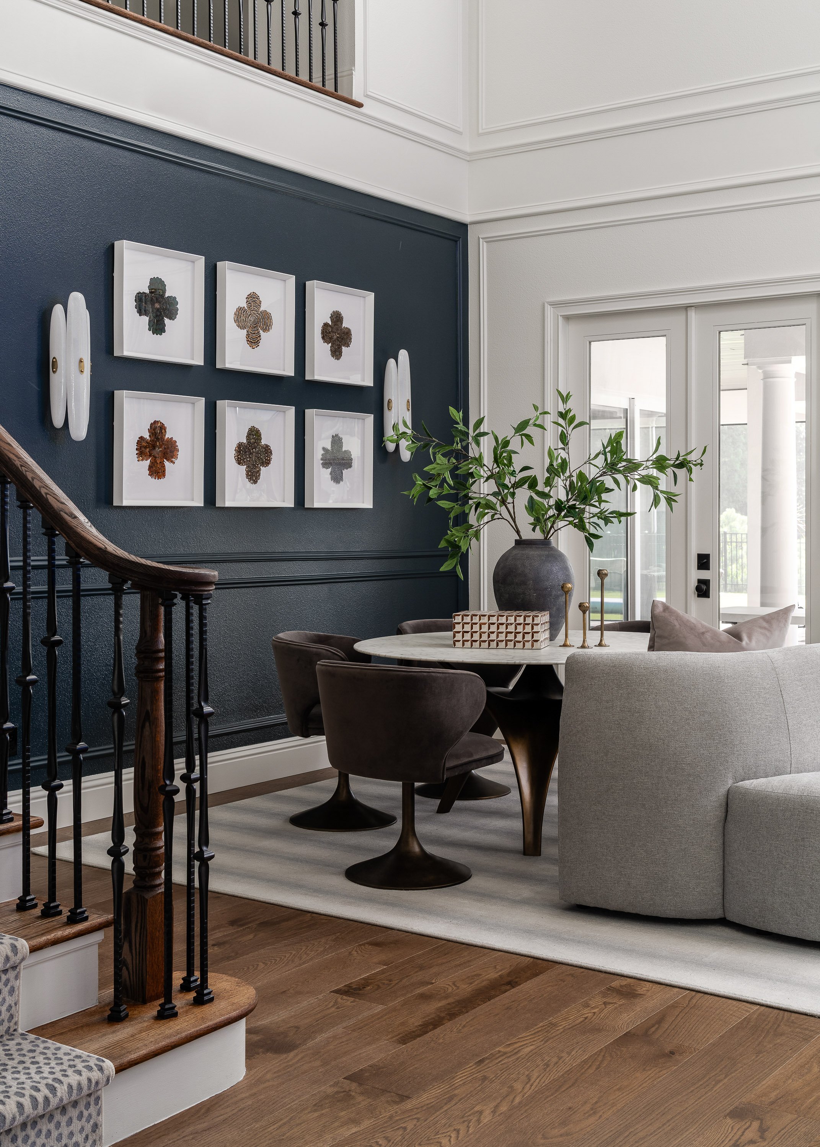
Because the entry, living room, and dining room are experienced as one continuous space, we approached them as a connected composition rather than a series of individual rooms. The long footprint was divided into smaller destinations that encourage conversation and establish a natural rhythm throughout the home. A double-sided sofa defines intimate seating areas without interrupting the open floor plan, while an oversized round dining table with swivel chairs invites a more relaxed approach to entertaining.
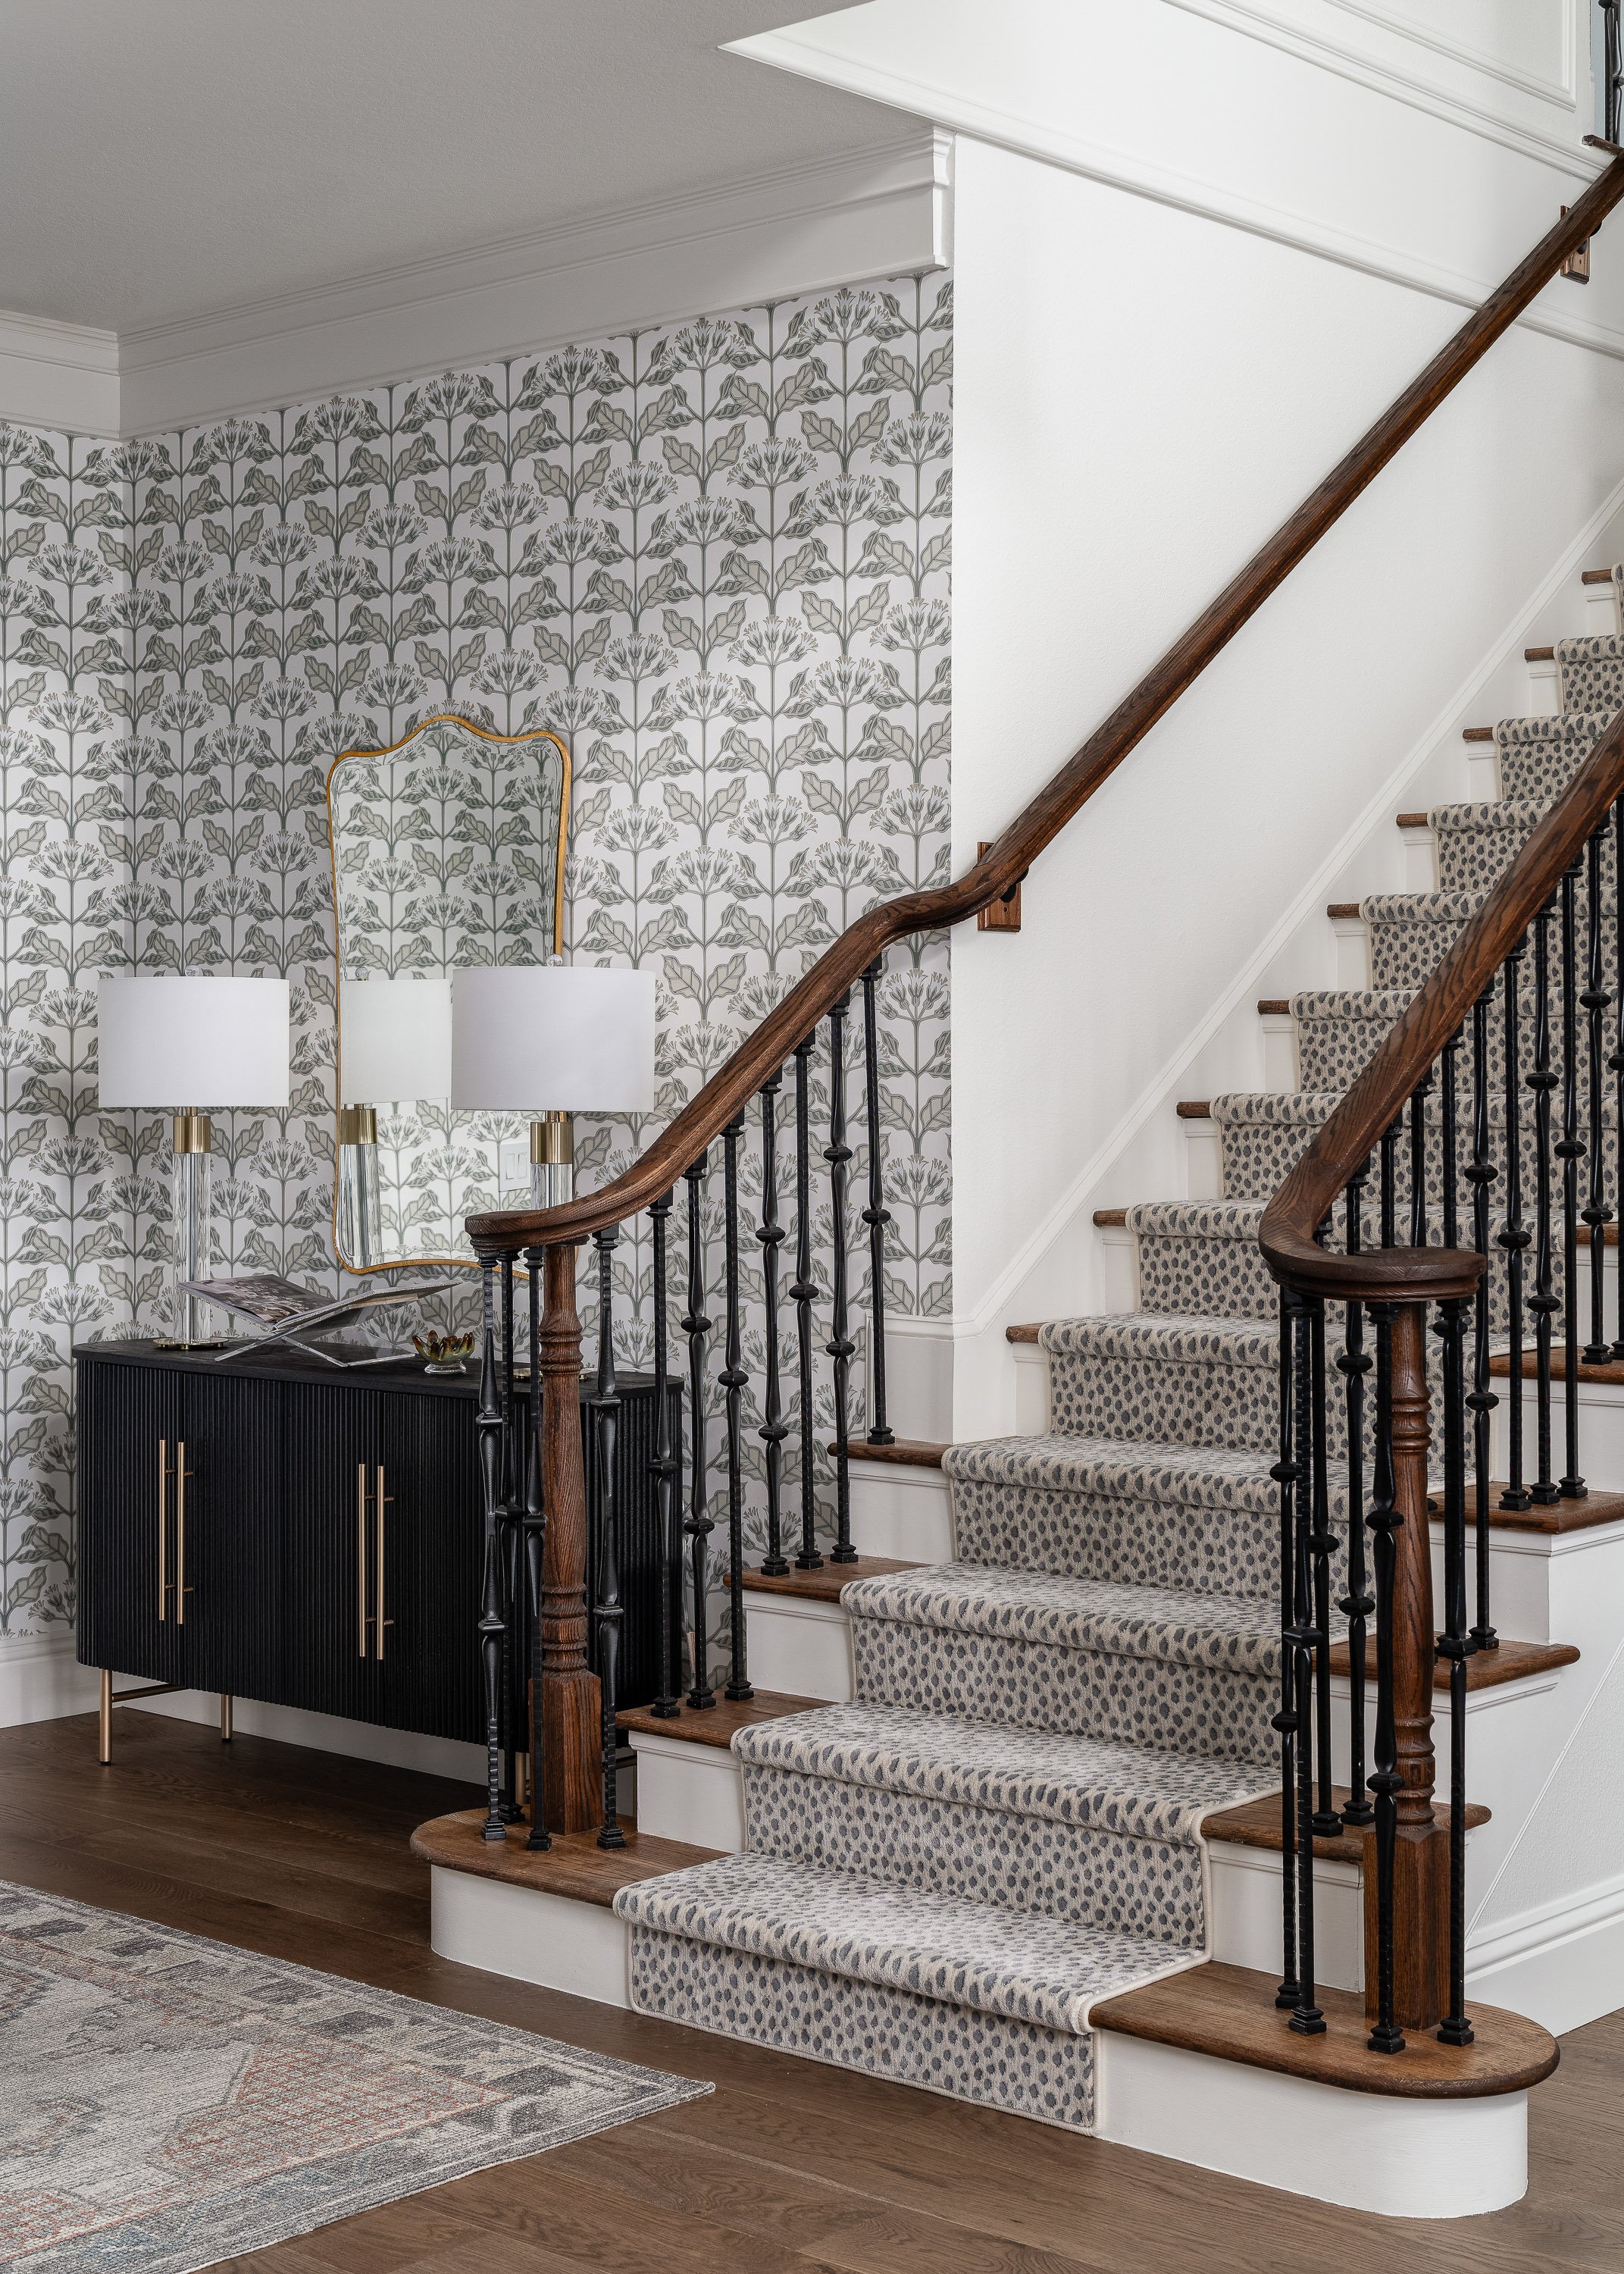
Graphic wallpaper, a custom stair runner, and architectural millwork establish a stronger sense of arrival, while deep blue paint beneath the trim visually grounds the height of the two-story living room. An oversized lantern suspended from the beamed ceiling reinforces the room’s vertical scale, while upholstery and drapery soften the architecture without diminishing its openness.
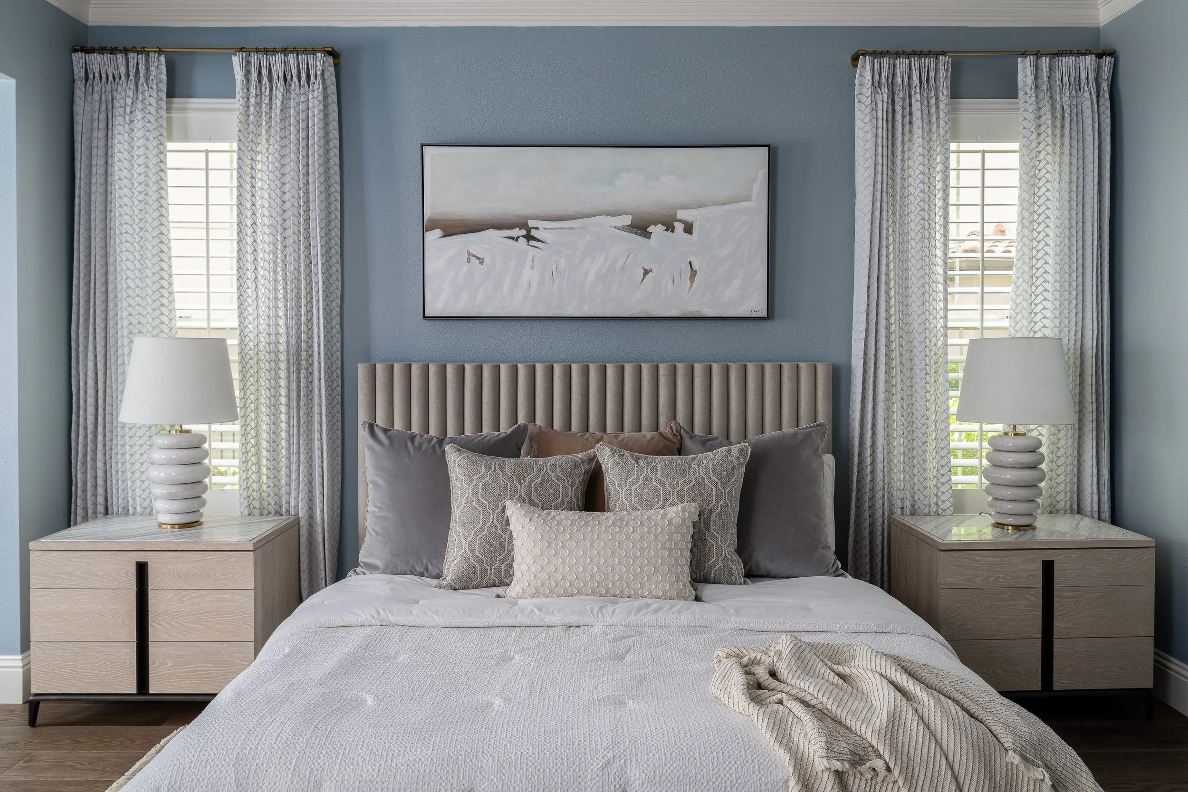
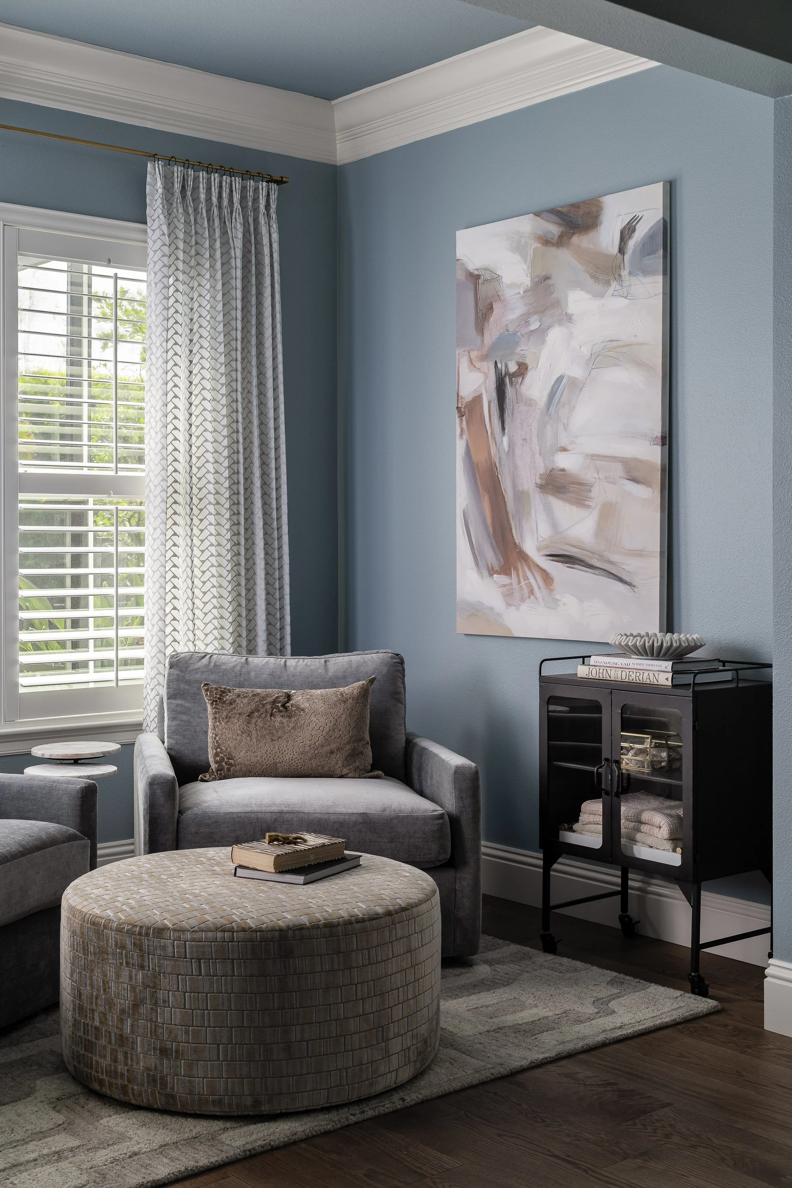
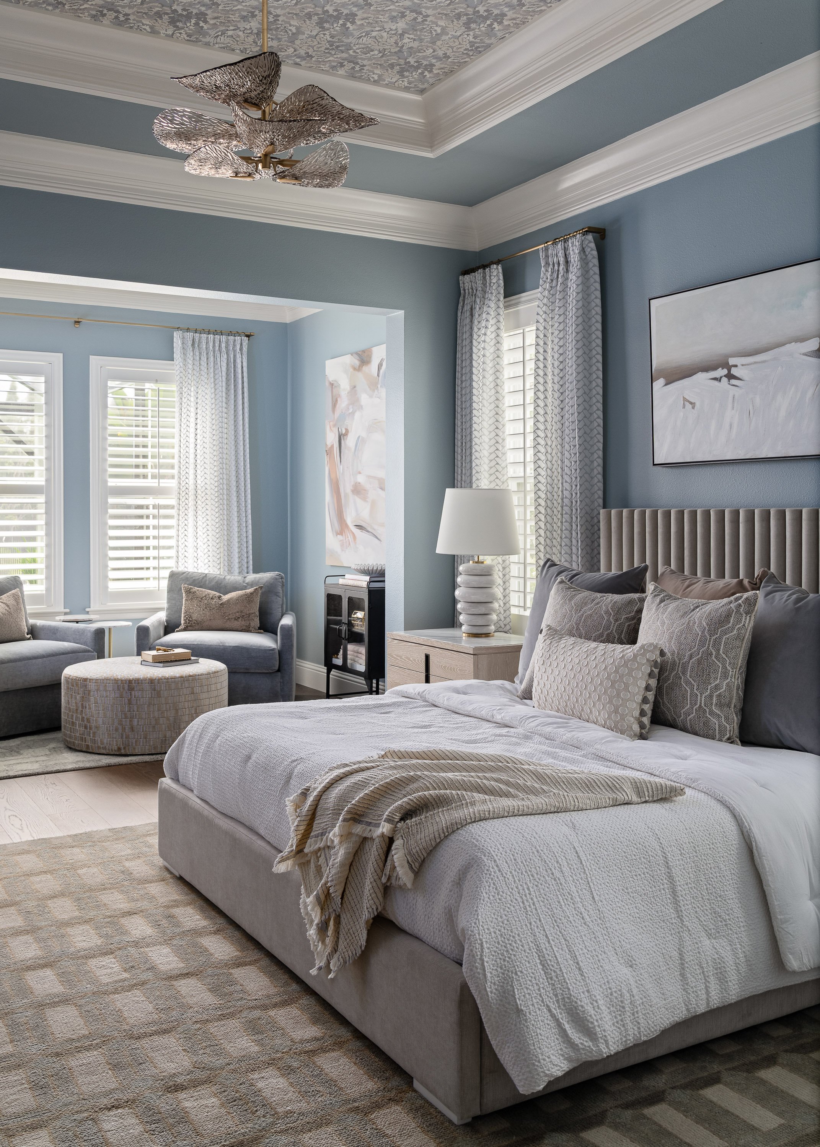
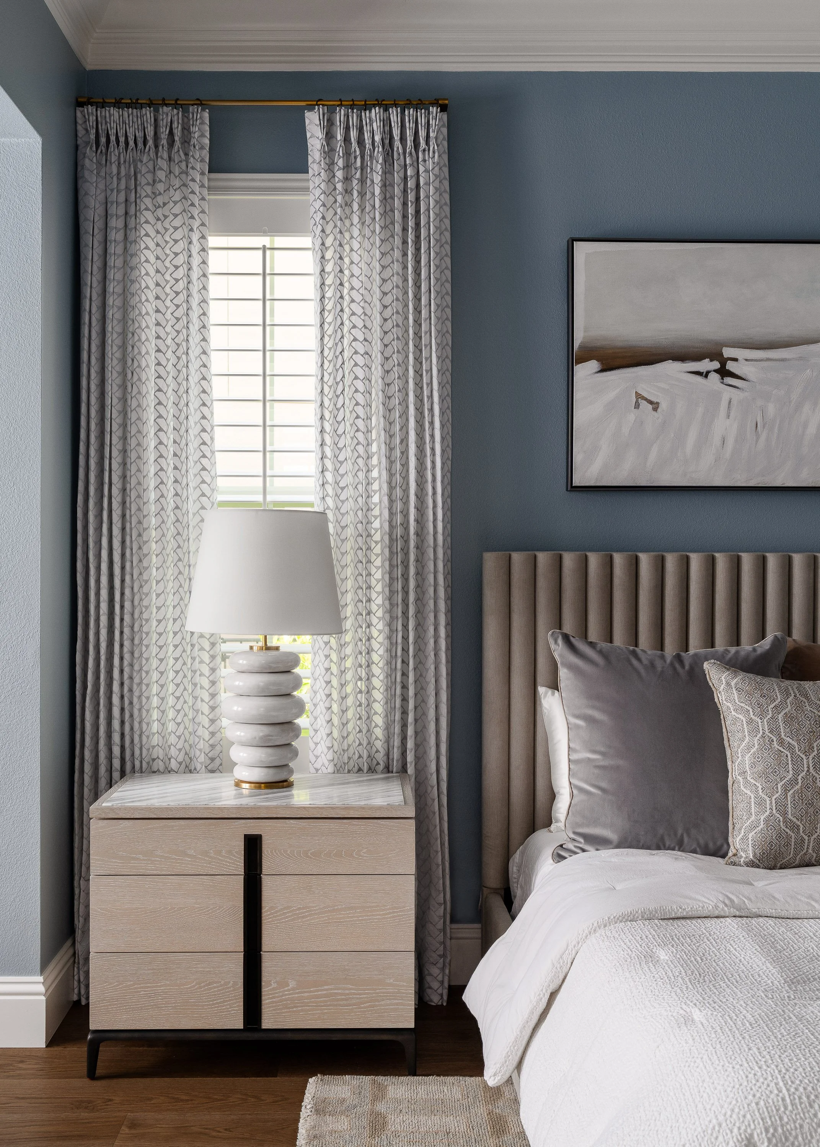
That same philosophy carried into the primary suite. Although it had become one of the rooms the family used most often to watch television and unwind together, it had never reflected its importance within the home. Rather than making structural changes, we relied on color, architectural detail, and richly textured materials to reshape the experience of the room. Rich blue walls, a Missoni ceiling treatment, sculptural lighting, and a cozy sitting area with oversized chairs create a retreat where the family can relax together while preserving the elegance of a beautifully designed primary suite.
The result is a home that feels connected from one space to the next. From welcoming guests at the front door to ending the day together in the primary suite, this home now reflects how this family lives everyday.